Honolulu’s buildable land stretches between the Ko’olau Range and the Pacific, a narrow coastal plain shaped by volcanic eruptions and reef growth over the last two million years. When the Ala Moana Center expanded upward and the Kaka’ako skyline began its vertical transformation, foundation engineers quickly learned that shallow footings couldn’t handle the combination of soft alluvial clays and the city’s seismic exposure. Our pile foundation design work draws on that accumulated experience: we size driven piles and drilled shafts to bypass compressible lagoon deposits and transfer structural loads into the dense basalt or cemented coralline layers that underlie much of urban Honolulu. From Waikīkī high-rises to port infrastructure near Sand Island, we’ve seen how liquefaction analysis and a well-calibrated CPT program can make the difference between a foundation that performs for decades and one that requires costly retrofit after the first moderate earthquake. Honolulu’s groundwater table sits barely two meters below grade in many neighborhoods, so every pile design we produce accounts for buoyancy, corrosion potential, and lateral spreading risk in saturated volcanic soils.
Honolulu’s combination of shallow groundwater, corrosive volcanic soils, and high seismic hazard means pile design here is never a copy-paste exercise — every foundation must earn its capacity.
Scope of work in Honolulu
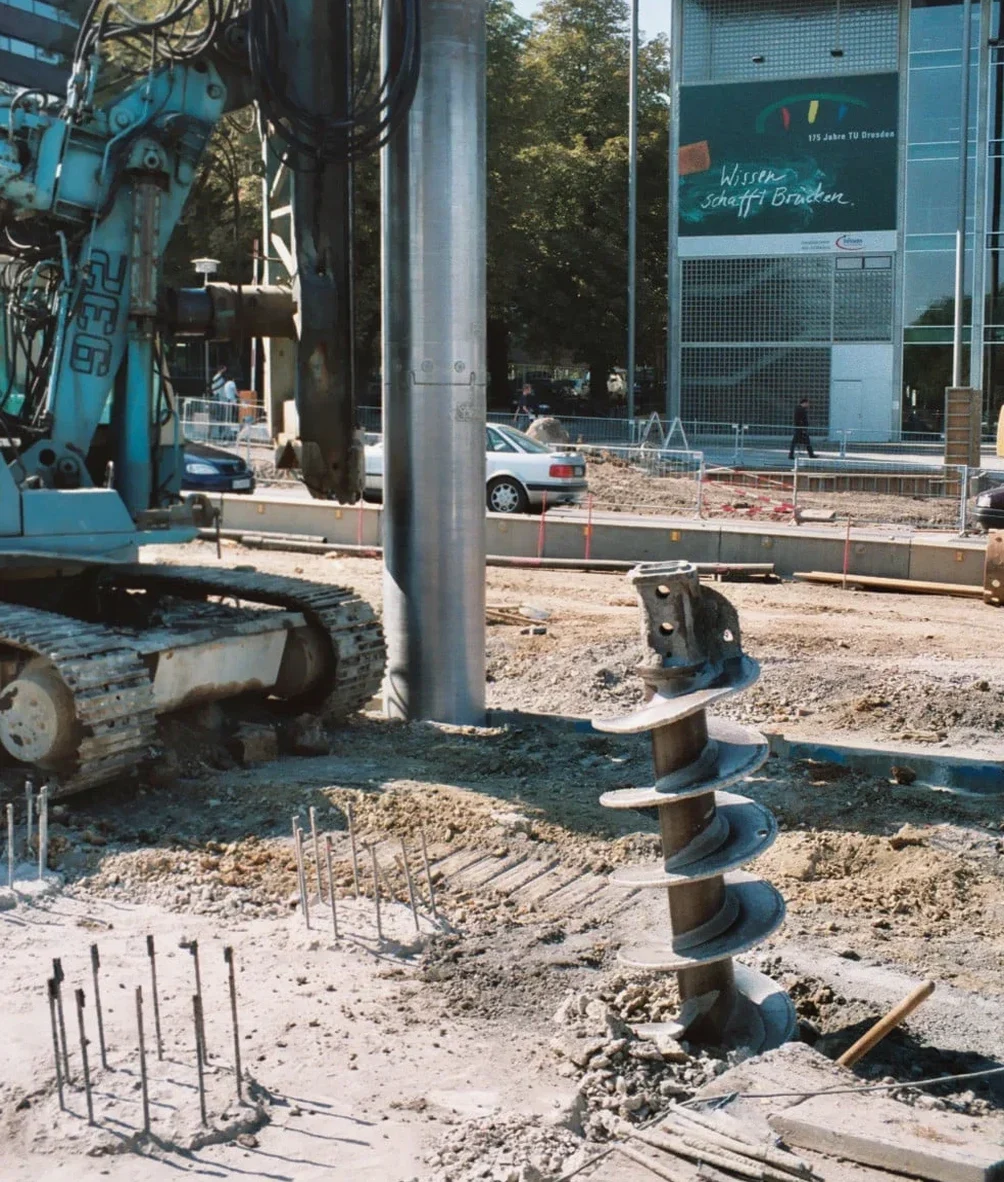
Live process video
Typical technical challenges in Honolulu
The most expensive mistake we see on Oahu is a design team treating Honolulu’s volcanic soils as if they were mainland sedimentary deposits. A standard friction pile driven to refusal in Kaka’ako may hit a thin basalt ledge and fool the hammer into showing adequate bearing, while actually sitting on a compressible clay seam just below. The pile then settles differentially under service load, cracking shear walls in a building that was just signed off. We’ve been called to forensic investigations where the culprit was exactly that: refusal criteria borrowed from a Seattle or San Francisco spec, applied without understanding Honolulu’s erratic bedrock topography. Another recurring failure mode involves underestimating downdrag when fill is placed behind a shoreline structure; the consolidating fill grabs the pile shaft and adds unaccounted axial load that exceeds the structural capacity of the connection. Our designs always include a downdrag assessment tied to the consolidation timeline of the specific fill material, and we specify a load test program that proves capacity in the actual stratigraphy — not just the nearest boring log.
Our services
Our pile foundation design package covers the full lifecycle from feasibility through construction support. We tailor each scope to Honolulu’s permitting environment and the specific demands of the site.
Deep Foundation Feasibility and Geotechnical Parameter Development
We synthesize site investigation data — SPT borings, CPT soundings, and geophysical profiles — into a design parameter set for axial and lateral pile response, including t-z and p-y curves calibrated to Honolulu’s volcanic soils and coral-derived sands.
Pile Capacity Analysis and Structural Design
Using LPILE, GROUP, and in-house finite element tools, we compute ultimate and allowable capacities for driven and drilled piles under compression, tension, and lateral load, then detail the reinforcement, splices, and connection to the pile cap per ACI 318 and IBC.
Load Test Program Design and Construction Monitoring
We write the load test specification, select representative test piles, and supervise static and dynamic testing to verify that installed capacity meets the design assumptions, adjusting final pile lengths based on field results to optimize the foundation cost.
Questions and answers
What makes pile design in Honolulu different from mainland U.S. cities?
Honolulu sits on young volcanic terrain with highly variable residual soils, shallow groundwater, and a corrosive marine environment that affects both concrete and steel. The seismic hazard is elevated compared to many mainland cities, and the IBC with Honolulu amendments requires site-specific response analysis on softer sites. We routinely design for liquefaction-induced lateral spreading, downdrag from fill consolidation, and long-term durability in salt-laden air — conditions that don’t appear together in most continental settings.
What does a typical pile foundation design package cost for a Honolulu project?
For a commercial or mid-rise residential project in Honolulu, the pile foundation design package — from geotechnical parameter development through final construction drawings and load test specifications — ranges from approximately US$1,470 for a straightforward single-pile assessment to US$6,000 for a full pile group design with lateral analysis, seismic checks, and construction support. The scope depends on the number of piles, the complexity of the stratigraphy, and the level of permitting review required by the City and County of Honolulu.
How do you handle the corrosion risk for piles in Honolulu’s coastal zones?
We assess the soil and groundwater chemistry from the geotechnical investigation, measuring pH, resistivity, chlorides, and sulfates. For piles in the splash zone or embedded in saltwater-saturated soils, we specify increased concrete cover, supplementary cementitious materials like fly ash or slag to reduce permeability, and epoxy-coated or stainless steel reinforcement where the exposure is severe. Permanent steel casings in the tidal zone are detailed with a sacrificial thickness calculated for the design life of the structure.