Honolulu's dense urban core on Oahu didn't grow outward—it grew upward and downward. As the city pushed beyond low-rise plantation-era buildings, developers faced a subsurface puzzle: interbedded coral ledges, young basalt flows, and compressible lagoonal clays all within a single block radius. Deep excavation here isn't a standardized procedure; it's a site-specific negotiation with geology. Our team has worked on excavations throughout the Kakaako and Ala Moana corridors, where depth-to-groundwater can be less than 3 meters and basalt layers demand careful sequencing. For stratigraphic characterization we often pair coring with SPT drilling to resolve refusal depths before finalizing shoring geometry. Every excavation plan we produce integrates IBC Chapter 18 requirements with empirical observations from the Honolulu coastal plain. The result is a design that anticipates what the ground will actually do—not just what a textbook predicts.
Honolulu's mixed coral-basalt terrain demands excavation support that handles abrupt stiffness transitions—a soft clay lens next to a basalt pinnacle can concentrate loads unpredictably.
Scope of work in Honolulu
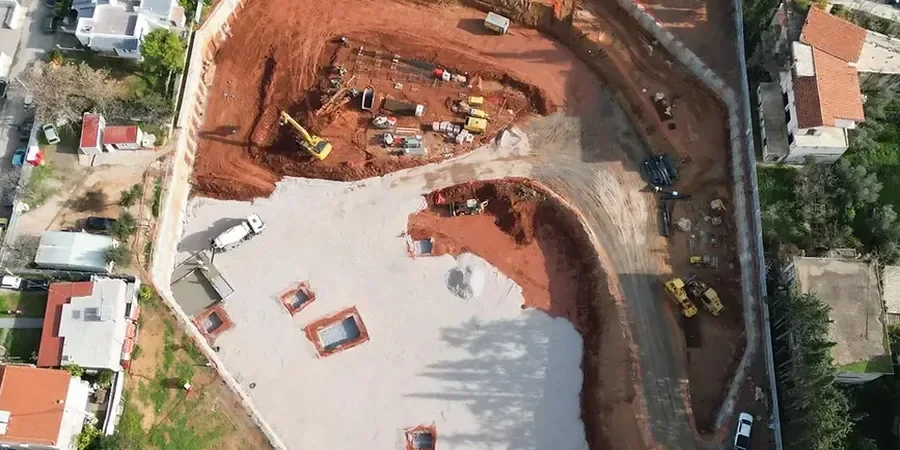
Typical technical challenges in Honolulu
A 10-story condominium excavation on Kapiolani Boulevard encountered a 2-meter-thick coral ledge at 7 meters depth, directly above a soft, saturated silty clay layer. The original soldier pile and lagging design assumed continuous soil, not a rigid shelf bridging a weak zone. During dewatering, a neighbor's shallow footing settlement exceeded 15 mm before we intervened. The fix involved installing a mid-level row of tiebacks through the coral and switching to a staged excavation sequence with real-time inclinometer monitoring. Honolulu's mixed stratigraphy creates exactly these scenarios—hard layers that mask soft underlying material. If your excavation plan doesn't account for these abrupt stiffness contrasts, movement happens fast. We now routinely include cross-hole seismic tomography on downtown projects to map these transitions before shoring design begins.
Our services
Our Honolulu excavation design practice covers the full lifecycle from feasibility analysis through construction support. Each service is adapted to Oahu's specific geologic and regulatory context.
Shoring and Support System Design
We engineer soldier pile walls, secant piles, and diaphragm walls for cuts up to 25 meters deep. Designs account for coral layers, variable groundwater, and seismic earth pressures per ASCE 7 requirements.
Dewatering and Groundwater Control Plans
Hydraulic modeling for deep excavations in Honolulu's coastal aquifer, including recharge analysis, sump and wellpoint layouts, and settlement predictions for adjacent properties.
Questions and answers
What permits are required for a deep excavation in Honolulu?
The City and County of Honolulu DPP requires a grading permit for cuts deeper than 4 feet, plus a building permit if the excavation relates to a structure. Projects exceeding 15 feet of cut typically need a geotechnical report sealed by a Hawaii-licensed engineer. Coastal zone and flood district overlays may trigger additional reviews.
What does geotechnical design for a deep excavation typically cost in Honolulu?
For projects within the urban core, design fees generally range from US$2,130 for a small, straightforward cut to around US$7,160 for a complex multi-level excavation requiring numerical modeling, tieback design, and a comprehensive monitoring plan. Site-specific conditions and depth drive the final scope.
How do you handle basalt refusal during excavation design?
We map basalt surface elevation using a combination of SPT drilling and seismic refraction. Where refusal is shallow, we may design a socketed wall or switch to a top-down construction sequence. Blasting is rarely permitted in Honolulu's urban zones, so mechanical breaking and sequencing become critical.